
Listing Courtesy of:  RMLS / Listed By: Ashley LaForge, Windermere Realty Trust
 RMLS / Listed By: Ashley LaForge, Windermere Realty Trust
 9245 SW 74th Ave Portland, OR 97223
Active (1 Days)
$885,000 (USD)
OPEN HOUSE TIMES
-
OPENSat, Jul 111:00 pm - 3:00 pm
-
OPENSun, Jul 121:00 pm - 3:00 pm
Description
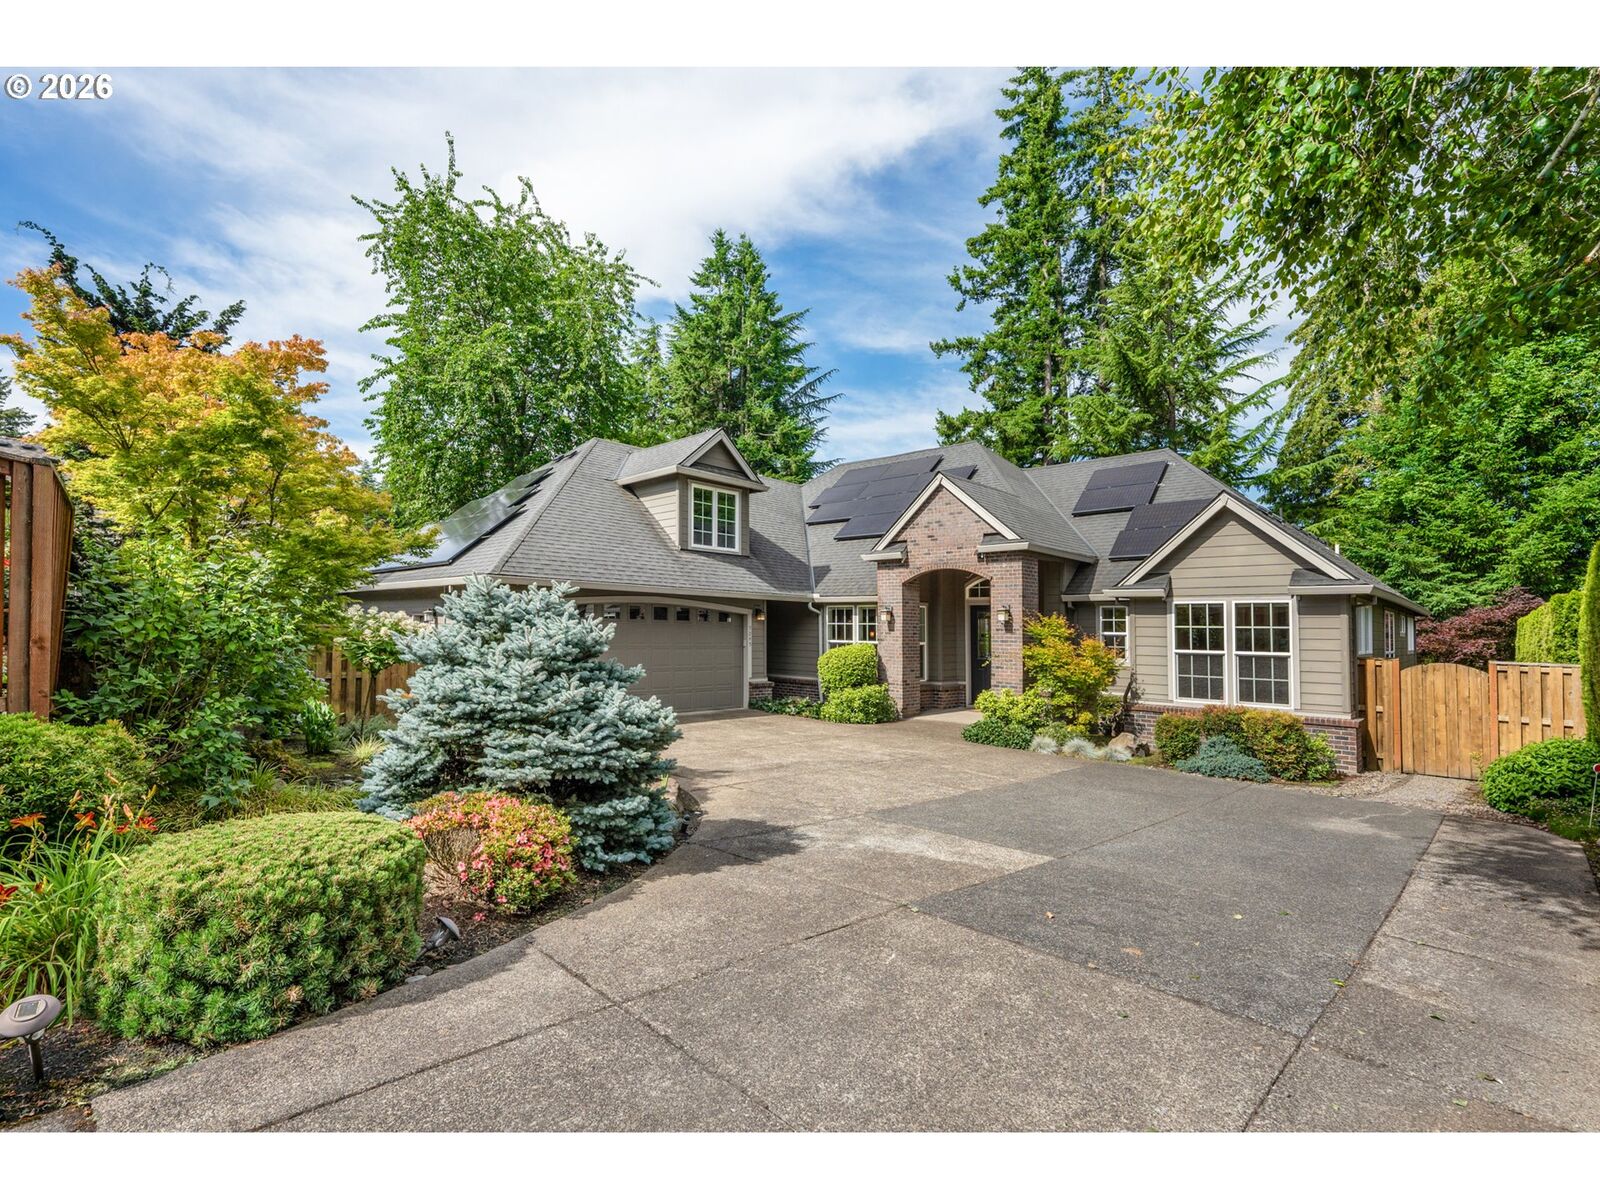
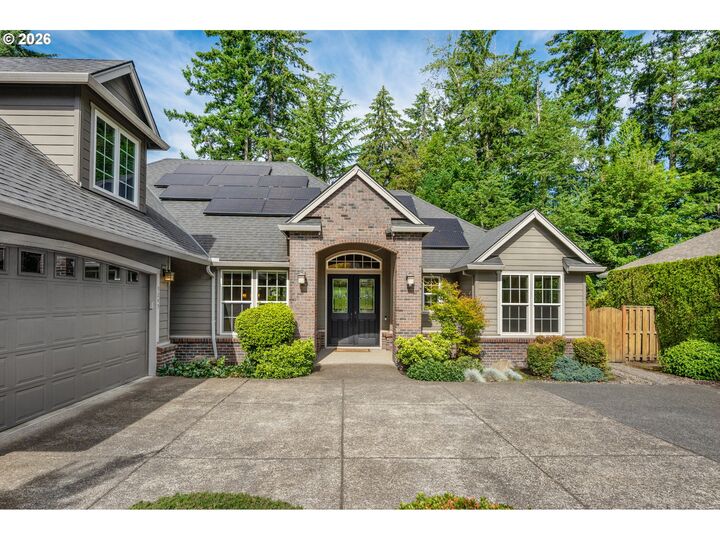
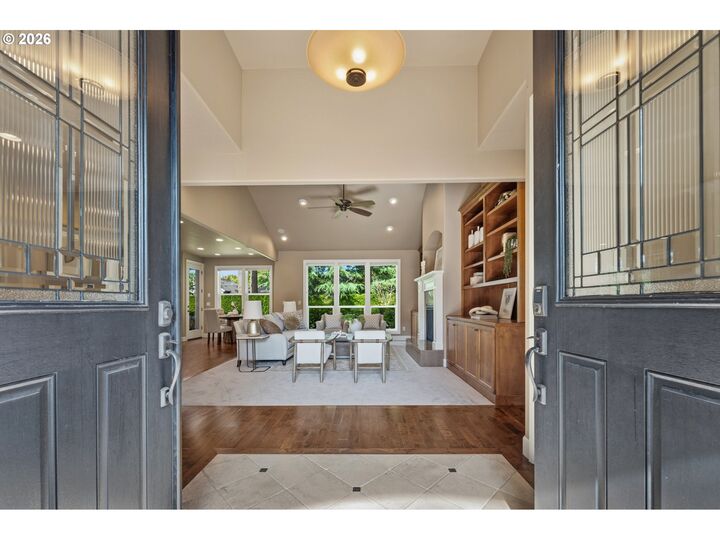
Designed for true main-level living, this immaculate custom-built traditional home sits on a private, professionally landscaped level flag lot, offering a peaceful setting just minutes from commuter routes and everyday amenities. The highly functional open floor plan includes a living room with cozy gas fireplace and custom built-in cabinetry with Sonos speakers, formal dining, and all 4 bedrooms and bathrooms on the main level, including a large primary suite with an attached sunroom overlooking the garden. The eat-in chef’s kitchen features a commercial Jade gas range with pot filler and convection oven, a second wall oven, built-in microwave, French-door InstaView refrigerator, two sinks, custom warm white cabinetry, and walk-in pantry. The light-filled upper bonus room provides flexible space for lounging, entertaining, guests, or a home office. Not to be overlooked, the enviable mudroom includes a built-in bench and desk, custom cabinetry, sink, washer and dryer, a full-size freezer, a full-size refrigerator, central vacuum system, and abundant storage. Tend your raised garden or enjoy relaxing or entertaining on the deck and patio in your fully fenced level yard surrounded by mature landscaping and year-round color. A plumbed-in gas line ensures your included grill is always ready! Impeccably maintained with newer solar panels, heat pump, and water heater. Average electric cost <$25/month! All less than 2 miles to coffee, shops, schools, parks, Washington Square Mall & major freeways. Home is within the City of Tigard with a Portland address. A must see!
MLS #:
285800219
285800219
Taxes
$12,495(2025)
$12,495(2025)
Lot Size
0.29 acres
0.29 acres
Type
Single-Family Home
Single-Family Home
Year Built
2012
2012
Style
Traditional, Custom Style
Traditional, Custom Style
Views
Territorial
Territorial
County
Washington County
Washington County
Community
Metzger
Metzger
Listed By
Ashley LaForge, Windermere Realty Trust
Source
RMLS
Last checked Jul 10 2026 at 11:43 PM GMT+0000
RMLS
Last checked Jul 10 2026 at 11:43 PM GMT+0000
Bathroom Details
- Full Bathrooms: 2
- Partial Bathroom: 1
Interior Features
- Granite
- Hardwood Floors
- High Ceilings
- Washer/Dryer
- Laundry
- Jetted Tub
- Garage Door Opener
- Ceiling Fan(s)
- Central Vacuum
- Wall to Wall Carpet
- Tile Floor
- Soaking Tub
- Sprinkler
- Appliance: Dishwasher
- Appliance: Island
- Appliance: Microwave
- Appliance: Free-Standing Gas Range
- Appliance: Disposal
- Appliance: Stainless Steel Appliance(s)
- Appliance: Gas Appliances
- Appliance: Range Hood
- Windows: Vinyl Frames
- Appliance: Granite
- Appliance: Free-Standing Refrigerator
- Appliance: Built-In Oven
- Accessibility: Minimal Steps
- Accessibility: Utility Room on Main
- Accessibility: Main Floor Bedroom W/Bath
- Accessibility: Parking
- Accessibility: Garage on Main
- Accessibility: Ground Level
- Accessibility: Natural Lighting
- Accessibility: Accessible Entrance
- Appliance: Appliance Garage
- Appliance: Convection Oven
- Appliance: Pot Filler
Kitchen
- Island
- Pantry
- Free-Standing Range
- Free-Standing Refrigerator
- Gourmet Kitchen
- Eating Area
- Disposal
- Built-In Oven
- Convection Oven
- Dishwasher
- Microwave
- Exterior Entry
Subdivision
- Metzger
Lot Information
- Level
- Private
- Flag Lot
Property Features
- Fireplace: Gas
- Foundation: Concrete Perimeter
Heating and Cooling
- Heat Pump
- Forced Air
- Active Solar
- Central Air
Basement Information
- Crawl Space
Exterior Features
- Brick
- Lap Siding
- Wood Siding
- Roof: Composition
Utility Information
- Utilities: Utilities-Internet/Tech: Cable
- Sewer: Public Sewer
- Fuel: Electricity
School Information
- Elementary School: Metzger
- Middle School: Fowler
- High School: Tigard
Garage
- Attached
Parking
- Driveway
- Off Street
Stories
- 2
Living Area
- 2,990 sqft
Estimated Monthly Mortgage Payment
*Based on Fixed Interest Rate withe a 30 year term, principal and interest only
Listing price
Down payment
%
Interest rate
%Mortgage calculator estimates are provided by Windermere Real Estate and are intended for information use only. Your payments may be higher or lower and all loans are subject to credit approval.
Disclaimer: The content relating to real estate for sale on this web site comes in part from the IDX program of the RMLS of Portland, Oregon. Real estate listings held by brokerage firms other than Windermere Real Estate Services Company, Inc. are marked with the RMLS logo, and detailed information about these properties includes the names of the listing brokers.
Listing content is copyright © 2026 RMLS, Portland, Oregon.
All information provided is deemed reliable but is not guaranteed and should be independently verified.
Last updated on (7/10/26 16:43).
Some properties which appear for sale on this web site may subsequently have sold or may no longer be available.
